
Wellington
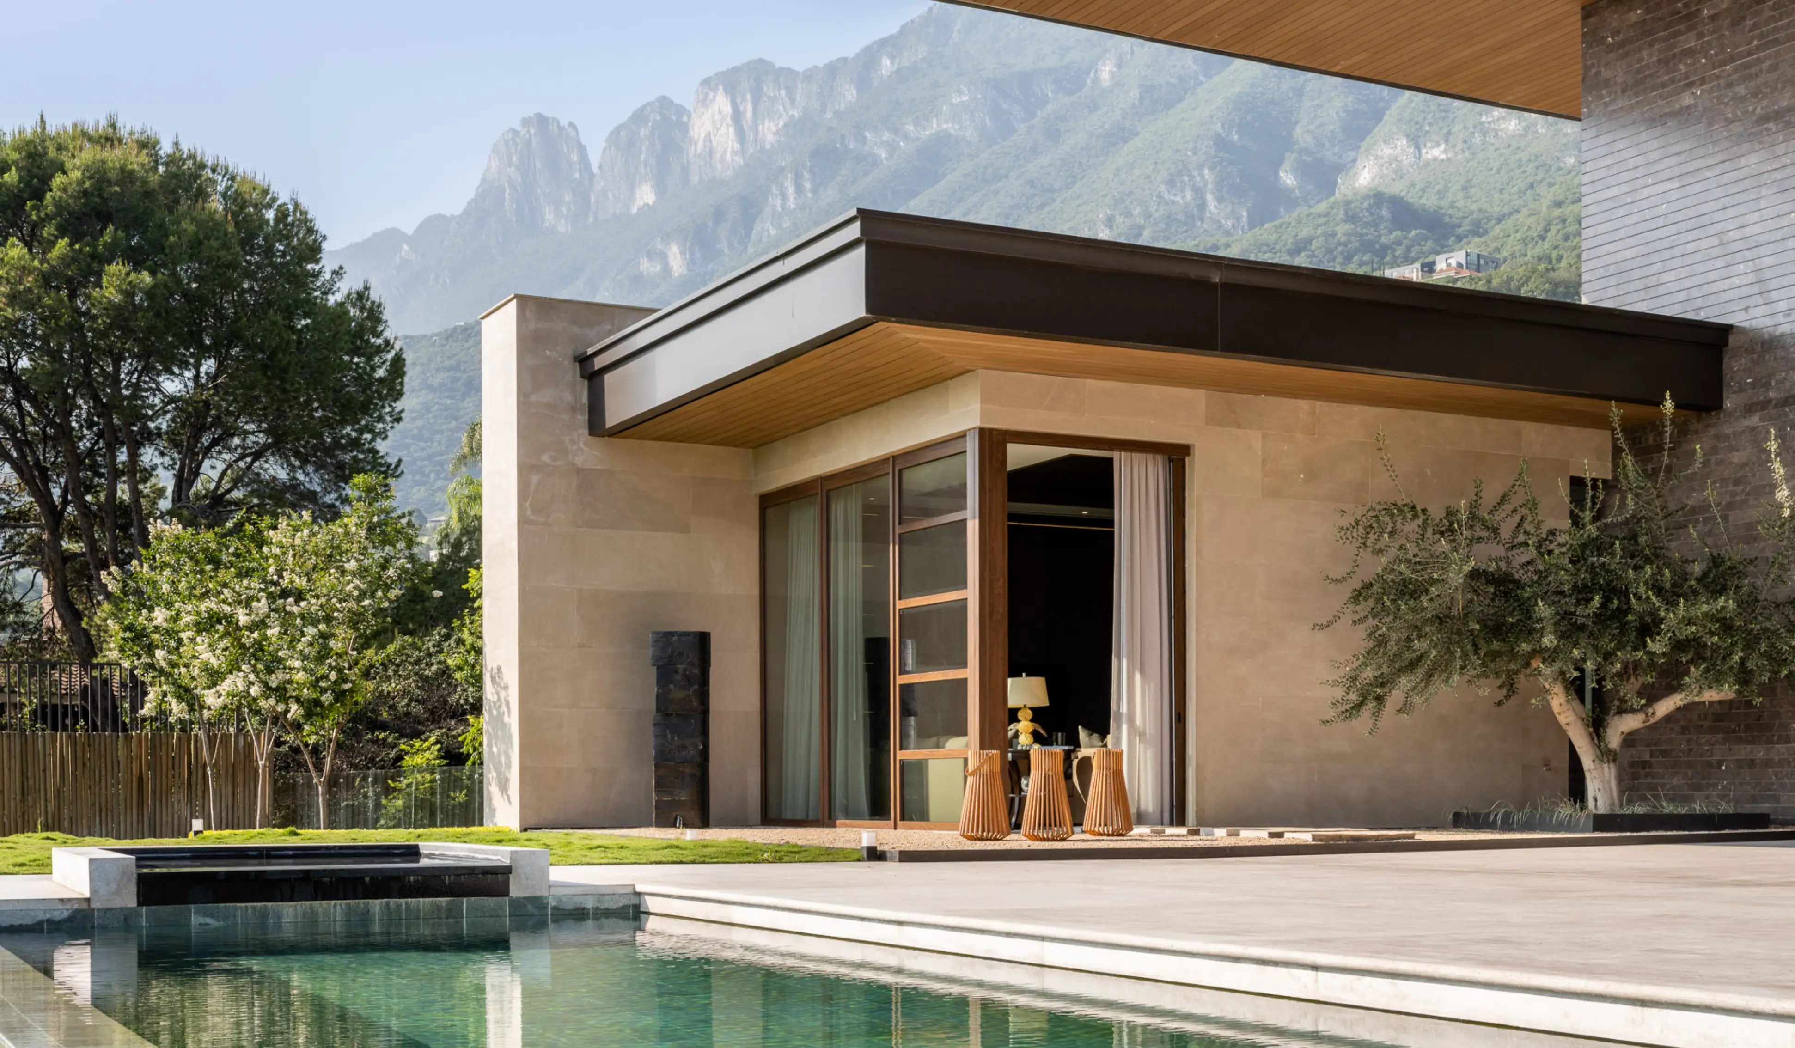
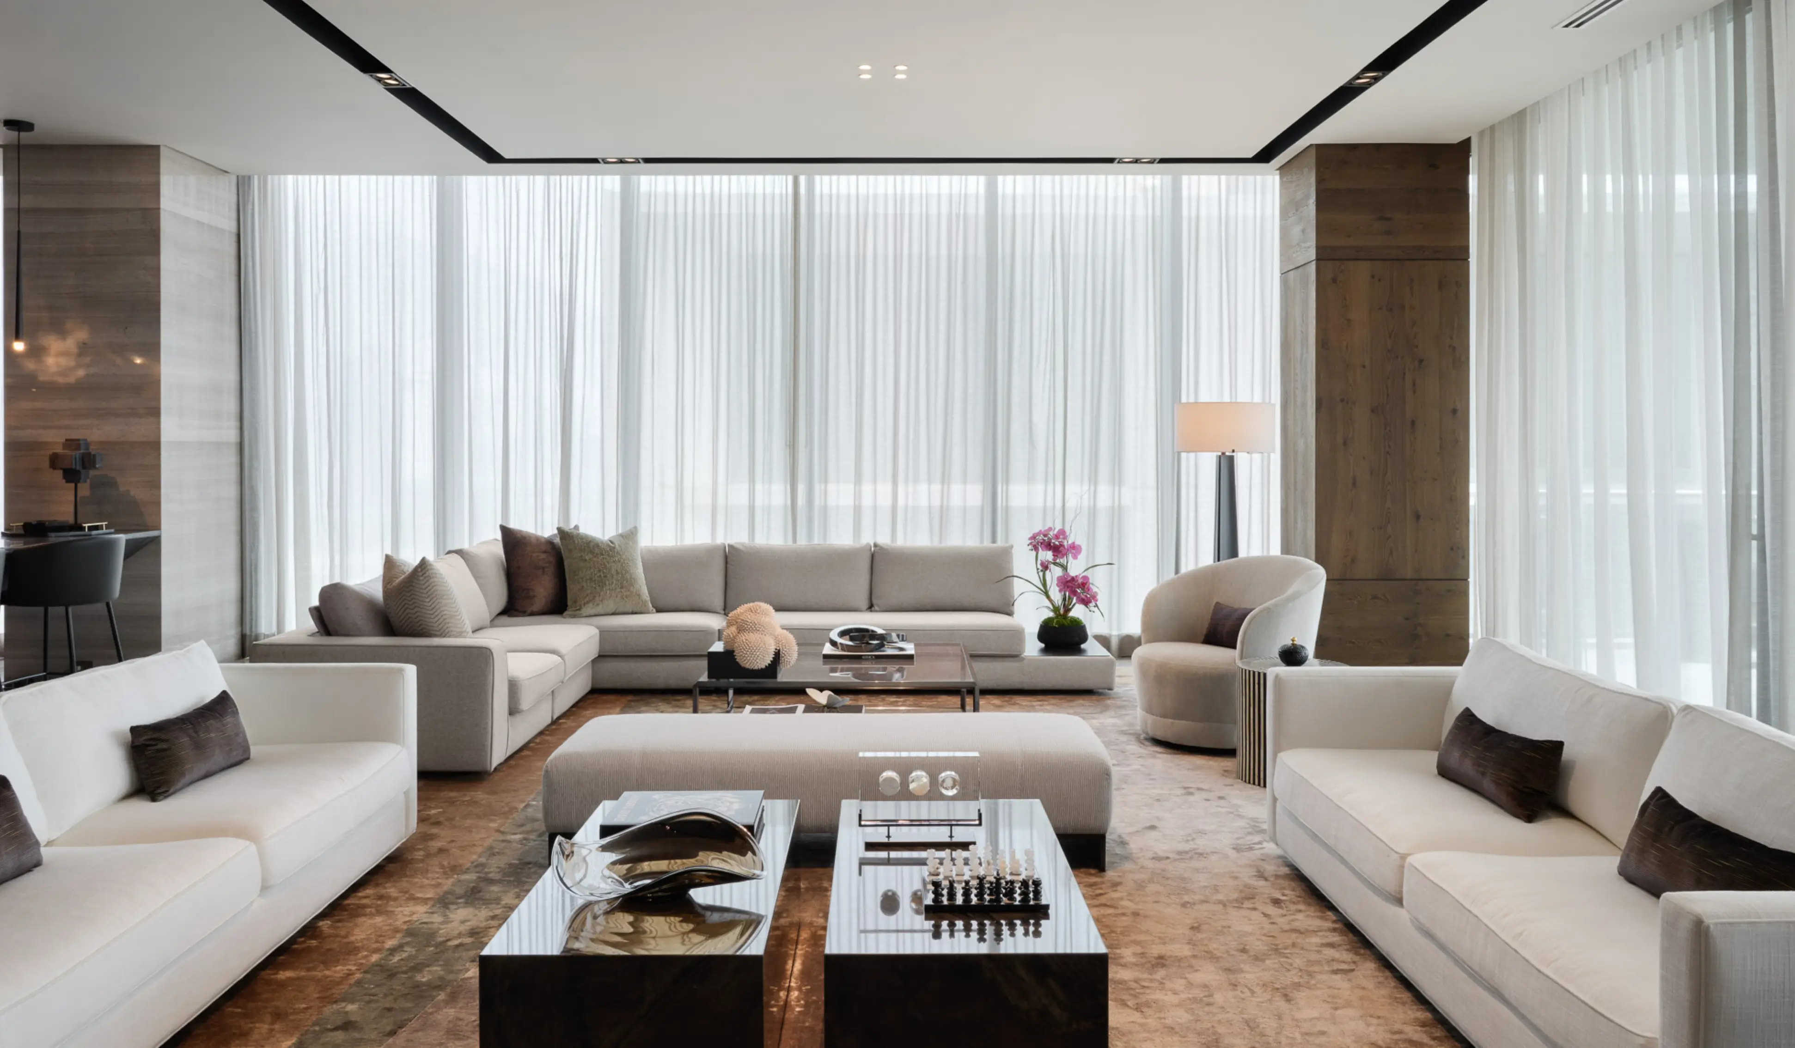
A residence shaped by balance, proportion, and quiet sophistication. Defined by clean architectural lines, natural textures, and warm interiors, the project creates a seamless dialogue between landscape, light, and contemporary living.
<svg xmlns="http://www.w3.org/2000/svg" width="100%" height="100%" data-name="Layer 2" viewBox="0 0 571.41 461.37"> <g data-name="Layer 1"> <path d="M1.4 26.22c-2.43 5.36.76 13.73 1.59 15.93C7 52.69 13.88 53.32 17.33 61.27c5.74 13.23-7.32 25.22-3.19 30.28 6.57 8.03 37.6-24.7 71.71-20.72 39.82 4.66 49.46 55.35 81.27 50.99 15.84-2.17 20.39-15.69 48.01-20.08 5.75-.91 14.78-1.8 16.37-6.7 2.03-6.23-9.9-13.06-8.18-16.37 2.16-4.17 24.5.09 44.64 12.65 11.68 7.28 19.3 15.29 23.81 20.09 20.45 21.77 23.2 38.13 34.97 38.69 8.68.41 14.07-8.17 18.6-5.21 4.42 2.89-.11 11.48 5.21 20.83 3.83 6.73 9.01 7.27 12.65 11.16 9.62 10.31-5.91 27.83-7.44 51.34-.74 11.42 2.98 21.5 10.42 41.66 10.33 28 31.08 69.18 43.15 66.22 6.69-1.64 7.67-16.11 11.16-15.62 4.41.62-.45 23.29 13.39 40.18 5.03 6.14 6.58 4.26 11.16 10.42 11.34 15.26 4.92 30.97 12.65 34.97 6.53 3.38 12-7.39 21.58-5.21 12.42 2.83 23.12 25.5 24.55 44.64.48 6.43-.05 12.83 3.72 14.88 3.35 1.82 6.97-1.51 16.37-5.21 13.46-5.3 15.19-2.08 23.81-6.7 7.05-3.77 17.41-12.08 16.37-20.09-.76-5.84-6.91-6.28-7.44-11.9-.71-7.54 10.01-10.25 13.39-20.09 3.01-8.78-2.38-15.77-5.95-26.04-6.74-19.4.63-28.63 0-48.36-.96-30.18-19.69-54.96-37.2-78.12-12.89-17.05-27.5-31.21-25.3-50.59.69-6.05 2.33-6.57 2.98-11.9 2.45-20.25-18.88-32.01-39.43-57.29-14.16-17.42-46.5-57.21-43.9-95.98.39-5.86 2.07-18.99-5.21-24.55-3.38-2.58-6.2-1.63-22.32-2.23-15.85-.59-20.14-1.77-21.58.74-2.09 3.68 5.74 8.56 8.18 22.32.76 4.26 1.59 9.36-1.49 12.65-2.45 2.61-7.07 3.74-10.42 2.23-6.68-3-2.85-14.04-8.18-20.09-8.1-9.18-28.53 3.06-62.5 8.18-29.16 4.4-26.09-2.81-60.27 1.49-29.09 3.66-43.93 10.46-54.31 1.49-8.28-7.15-3.32-15.35-10.42-22.32-13.98-13.74-42.2 9.24-90.03 14.14-43 4.39-75.59-8.51-81.29 4.08Z" style="fill:none;stroke:#9b9b97;stroke-miterlimit:10"/> <path d="M549.26 306.34c-4.13 0-7.48 3.35-7.48 7.48 0 5.61 7.48 13.88 7.48 13.88s7.48-8.28 7.48-13.88c0-4.13-3.35-7.48-7.48-7.48m0 10.15c-1.47 0-2.67-1.2-2.67-2.67s1.2-2.67 2.67-2.67 2.67 1.2 2.67 2.67-1.2 2.67-2.67 2.67" data-name="Path 53" style="fill:#9b9b97;isolation:isolate"/> </g> </svg>


